
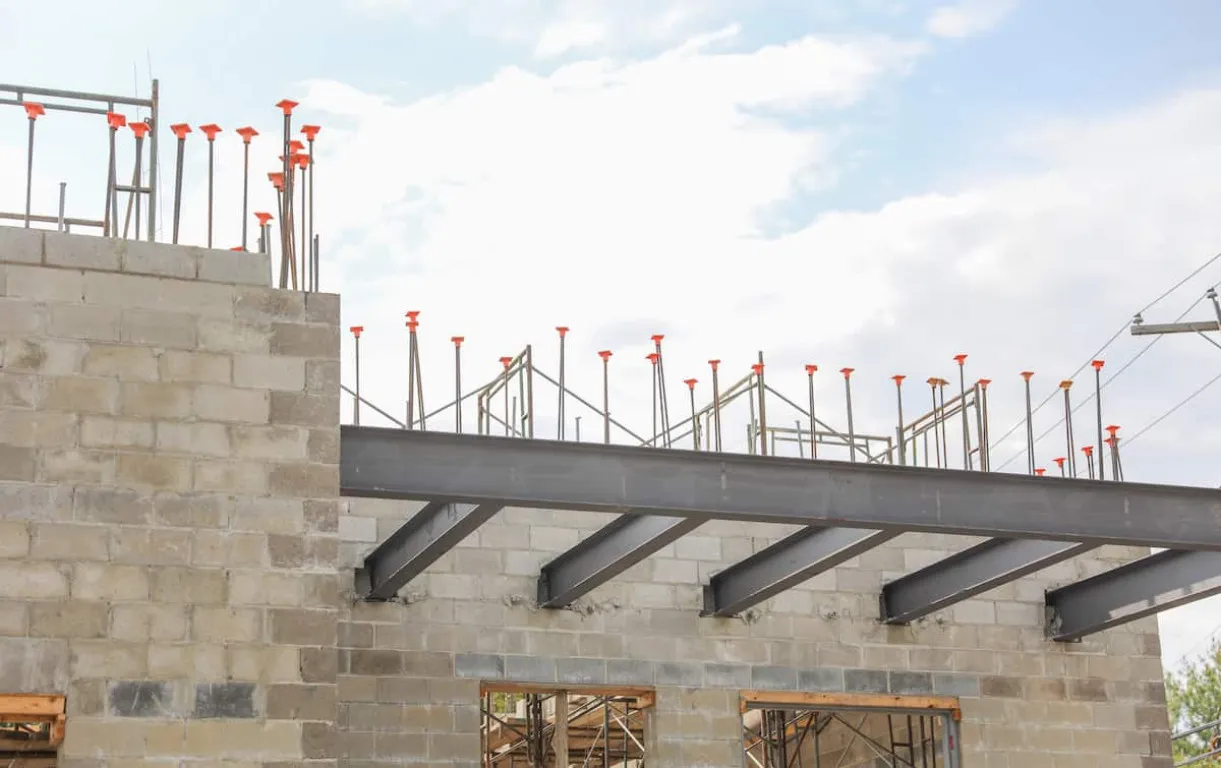
Practical, precise column formwork construction determines the strength of wall tie columns. Column formwork itself is a temporary mold made of wood, boards, or steel used to shape the concrete mix when constructing wall tie columns.
These reinforced concrete columns are installed in the center of the wall every 3–4 meters to strengthen and tie the wall together. This temporary formwork shapes the concrete to the design specifications, maintains structural integrity, and ensures the result blends seamlessly with the wall without compromising its aesthetics.
Although temporary, minor errors during formwork assembly can result in columns that do not conform to the design or cause defects in the concrete surface. Before pouring the concrete, check these steps to ensure your construction project is safe and sturdy!
How to Build Practical and Strong Column Formwork
A neat structural finish begins with precise formwork assembly techniques. Here are the steps for making column formwork that you need to know:
1. Determine the Formwork Dimensions
The first step in making tie column formwork is to determine the dimensions according to construction requirements. These dimensions will determine the size of the resulting concrete column. Therefore, adjust the measurements to match the wall thickness and the building’s structural design to ensure precise results.
2. Cutting Plywood or Wood to Size
Once the dimensions have been determined, prepare the plywood or wood as the formwork material, then cut it to the planned dimensions. Ensure each piece is the correct size so that the formwork can be properly assembled and produce a column shape that matches the design.
3. Measuring and Assembling the Formwork Frame
Once the materials have been cut, remeasure them precisely to assemble the formwork support frame. This frame is installed to reinforce the plywood’s position so it does not warp or shift under the pressure of wet concrete, ensuring the concrete mix is distributed evenly and the column’s shape remains stable.
4. Forming the Frame into a Four-Sided Structure
Shape the formwork frame into a closed four-sided assembly to enclose the column. When using plywood, this configuration makes the formwork structure more flexible during installation, more precise in containing the concrete mix, and easier to remove once the concrete has fully hardened.
5. Installing Kickers on the Formwork
To prevent the formwork from shifting when the concrete is poured, install column kickers on the bottom first. These supports keep the formwork precisely positioned on top of the column base, ensuring it remains stable while withstanding concrete pressure.
6. Adding Bracing to the Formwork
Once the formwork is in place, add wooden or metal bracing to the sides as needed. This material provides additional support to maintain the formwork's stability and withstand concrete pressure during the pouring process.
7. Pouring Concrete to Form Columns
After pouring the concrete to fill the formwork, ensure the mixture is distributed evenly to avoid air pockets. Allow the concrete to cure for the required time before carefully removing the formwork. This step helps produce a sturdy column that matches the design.
Read also: Ground Beam Formwork: How to Calculate & Its Advantages
Formwork Maintenance Tips
Formwork requires regular maintenance to keep it in good condition and ensure it remains usable. Here are some tips for maintaining formwork quality and supporting optimal casting results:
1. Choose High-Quality Formwork Materials
Using high-quality materials, such as select lumber or thick plywood, is essential to prevent the formwork from breaking easily. The material’s resistance to the pressure of the wet concrete mix will keep the formwork’s shape stable, reducing the risk of deformation or dents during the pouring process.
2. Apply a Lubricant to the Formwork
It is highly recommended to coat the inner surface of the formwork evenly with a mold release compound or special lubricating oil before pouring the concrete.
This layer prevents the concrete mix from adhering firmly to the boards. As a result, removing the formwork after the concrete has hardened becomes easier, and the formwork materials can be reused without damaging the column surface texture.
3. Handle Formwork Carefully
Install and remove the formwork slowly to prevent physical damage to the materials. Avoid using tools that apply excessive pressure, as this risks cracking the wood or causing holes.
Additionally, use proper lifting and handling techniques to ensure the formwork does not warp or suffer structural damage.
4. Perform Regular Maintenance
Clean off concrete residue and inspect the material condition every time the formwork is finished being used. If you find any cracked, worn, or damaged wood, immediately repair or replace the components to maintain the formwork’s structural strength for reuse in future projects.
Read also: 10 Effective Sloof Casting Techniques for Strong Results
When Can the Formwork Be Removed?
The timing for removing the formwork must be adjusted based on the structure type and concrete strength. If removed too soon, the concrete risks cracking or deforming. Here are estimated formwork removal times based on the building section being worked on:
1. Formwork for Partition Walls and Non-Structural Columns
Formwork for partition walls or non-structural columns can generally be removed after 24 hours. However, the removal process must still be carried out slowly to ensure that concrete corners that are not yet strong enough are not damaged or cracked by tool impact.
2. Side Formwork for Main Beams and Columns
Formwork covering the right and left sides of main beams or columns can generally be removed after about 3 days, since it no longer supports vertical loads, as with the underside of beams. Even so, ensure the concrete has hardened sufficiently and that its moisture content is maintained to prevent the shape from being damaged when the formwork is removed.
3. Removal of Floor Slab Formwork
Unlike beam formwork, floor slab formwork must be left in place longer because it relates to the concrete’s load-bearing capacity. The removal timeframe ranges from 7 to 14 days, depending on the concrete’s strength development.
Before removing the supports, ensure the concrete has reached more than 70% of its design compressive strength.
4. Formwork for Long-Span Beams and Slabs
For beams and slabs with long spans, the risk of deflection must be considered because the distance between supports is wider. Therefore, formwork removal is typically delayed for about 14–21 days.
If removal is to be done earlier, laboratory compressive strength test results must show that the concrete has reached 70–80% of the design strength.
5. Removal of Shoring Under Beams and Slabs
Shoring under beams and floor slabs plays a crucial role in maintaining the stability of the concrete during curing. Therefore, the shoring is generally not removed until 21–28 days have passed.
However, curing time itself is not a sufficient indicator. Ensure that the concrete’s strength meets the requirements, based on the results of compression tests on cube- or cylinder-shaped samples, before removing all supports.
In construction projects, supports for beams or floor slabs are sometimes removed too early simply because the concrete surface feels hard, even though it is only 3–4 days old. The curing process deep within the concrete is actually still ongoing.
If formwork is removed before the concrete reaches at least 70% of the design strength, the structure risks permanent deflection and cracking. As the building’s load increases, this damage can worsen to the point of causing collapse.
In addition to timing formwork removal, concrete quality must also be considered to ensure the columns remain strong and durable. Therefore, selecting concrete materials that meet construction requirements is essential for achieving optimal casting results.
For these needs, you can rely on Beton Merah Putih, a Semen Merah Putih subsidiary that provides innovative concrete products for various construction projects.
One of its top products is Ready-Mix Concrete, which is ready-to-use concrete available in a variety of grades to suit project needs, from residential construction and commercial buildings to infrastructure such as highways. Additionally, Precast Concrete and aggregates are also available to support a wide range of construction needs.
Make sure your construction project has the right materials from the start. Contact us now for a consultation and the best concrete solutions to build a sturdy, safe structure!
Read also: Know the Ideal Practical Column Spacing for a Sturdy Building