
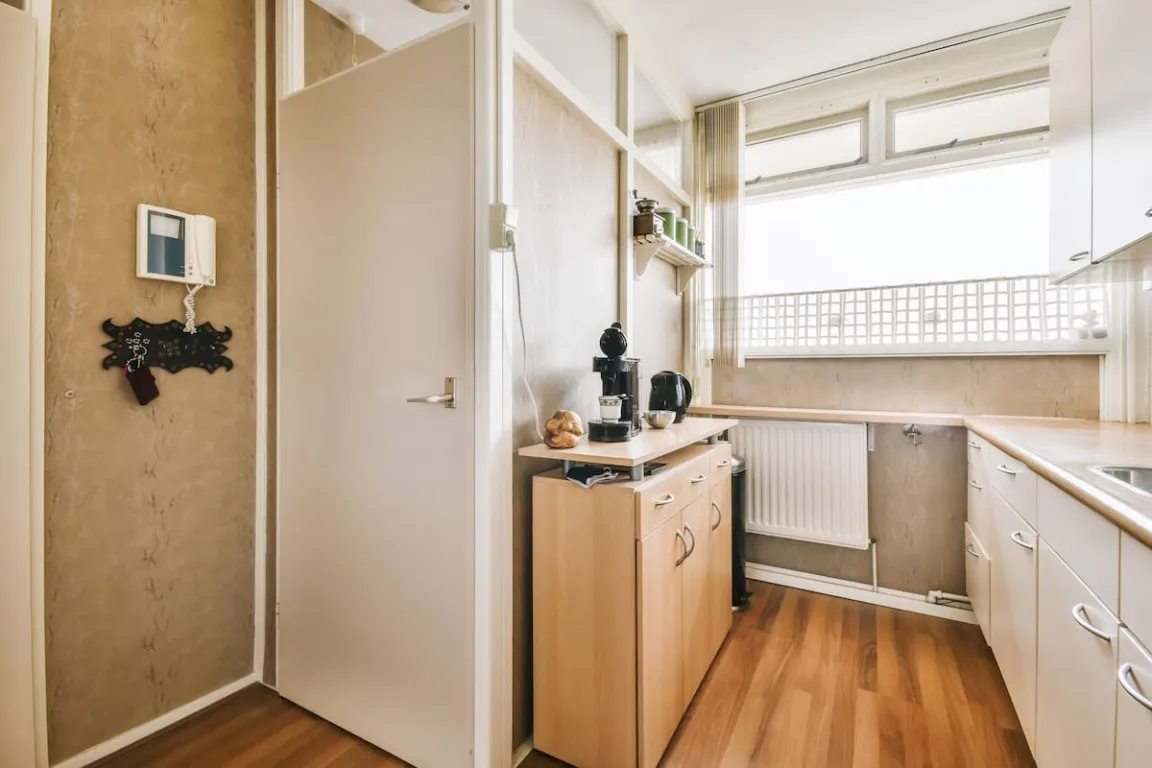
Just because you have limited space in your kitchen doesn't mean you cannot create a comfortable, functional cooking area. With the right layout for a narrow kitchen, you can use every corner of the room efficiently without compromising your daily activities. The key is choosing the right appliance placement, organizing work areas, and using storage space based on your needs.
So, how do you organize a small kitchen to keep it comfortable to use? Check out some layout inspirations and design tips below.
Tips for Narrow Kitchen Layouts by Semen Merah Putih
Even a limited kitchen space can be optimized with the right layout. Here is a detailed explanation of tips for narrow kitchen layouts that you can use as a reference:
1. Choose a Kitchen Layout That Fits the Room’s Shape
The first step in optimizing a narrow kitchen is choosing a suitable layout that fits the room’s shape and size. Several layouts are possible depending on available space and cooking needs.
Single-Wall Kitchen Layout
A single-wall kitchen layout places the entire kitchen along one wall. This model suits narrow spaces and elongated rooms because it requires less space for cabinets or appliances.
You can arrange food storage, the prep area, the sink, and the stove in sequence. Make sure each area has enough space to ensure comfortable cooking.
L-Shaped Kitchen Layout
If the kitchen is in the corner of the room, an L-shaped layout can be a good option. This design uses two adjacent walls, allowing for a more flexible workspace layout.
One side can be used for the sink and prep area, while the other side is used for the stove and storage. This configuration also keeps the center of the kitchen open to facilitate movement.
Corridor-Style Kitchen Layout
A corridor or galley kitchen layout places the work areas on two opposite sides. This layout suits long, narrow kitchens with sufficient width.
However, you’ll need to consider the distance between the two sides of the cabinets. Make sure there’s enough space in the middle to allow occupants to move comfortably, even when cabinet doors or drawers are open.
Corridor-Style Kitchen Layout
The corridor, or galley, kitchen layout places work areas on two opposite sides. This design suits long, narrow kitchens with sufficient width.
However, consider the distance between the two sides of the cabinets. Make sure there is enough space in the middle to allow occupants to move comfortably, even when cabinet doors or drawers are open.
2. Organize Cooking, Sink, and Storage Areas Efficiently
When designing a narrow kitchen layout, consider how the three main areas connect: food storage, the sink area, and the cooking area. All three relate directly to daily activities, so position them with workflow in mind.
This principle is known as the kitchen work triangle. This concept helps arrange the refrigerator, sink, and stove to make movement between areas more efficient. In a small kitchen, you can adapt it to the room’s shape and workspace limitations.
For example, place the refrigerator near the kitchen entrance so you can easily retrieve groceries. Next, set aside an area for washing and preparing ingredients before moving them to the stove.
Avoid placing too many appliances between these areas. A well-planned layout can minimize unnecessary movement while keeping the workspace tidy.
Read also: 10 Minimalist Kitchen Design Inspirations for Modern Houses
3. Use Walls as Storage Space
Walls can increase storage capacity without taking up floor space. This method works well in small kitchens, especially when space for additional cabinets is very limited.
Install wall shelves to store spices, food containers, or commonly used cooking utensils. You can also use hooks to hang spatulas, serving spoons, and other suitable utensils.
If you need more storage space, consider hanging cabinets that reach nearly to the ceiling. Use the top section to store items you rarely use, and keep daily essentials within easy reach.
Make sure shelves and cabinets are securely installed and suitable for your wall's condition. Also, avoid storing too many items in open areas, as this can make the kitchen look cluttered and make cleaning more difficult.
4. Use Multifunctional and Well-Sized Furniture
The choice of furniture plays a key role in your kitchen layout's success. Furniture that is too large can restrict movement, while too much furniture can make the workspace feel cramped.
Choose a kitchen table with storage drawers or extra shelves so a single piece of furniture can serve multiple purposes. If necessary, you can also use a folding table that you can put away after use.
Also, choose a stove, refrigerator, and other appliances that fit the room’s dimensions. Before buying furniture, measure the available space and estimate the room you need to open cabinet doors, pull out drawers, and move between work areas.
With the right choices, you can keep the kitchen functional without cluttering it with unnecessary furniture.
Read also: 15 Comfortable and Aesthetic Narrow Lot House Ideas
5. Choose Bright Colors and Adequate Lighting
Color and lighting play a key role in shaping a room’s visual appeal. In a small kitchen, bright colors and good lighting can make the space feel brighter and more spacious.
Use white, cream, or light gray on walls, cabinets, or specific surfaces. You can also add accents of other colors to prevent the kitchen from looking monotonous.
Besides color, use natural light from windows or openings that suit the building’s layout. At night, use the main lights and additional lighting to make food preparation and cooking more comfortable.
Make sure cabinets or furniture don't block the lighting. This keeps the corners of the kitchen clearly visible and easier to clean.
6. Use Commonly Overlooked Corners and Spaces
Small kitchens often have spaces that are not used to their full potential, such as cabinet corners, the area under the sink, or gaps between furniture. You can use these areas for extra storage.
In corner cabinets, use rotating shelves or pull-out shelves to make items easier to reach. You can also use the area under the sink to store cleaning supplies in appropriate containers.
However, avoid storing items in areas that block access to water lines, electrical connections, or appliance parts that need periodic inspection. Good organization must always take into account ease of maintenance and safety.
Read also: 9 Subsidized Homes Kitchen Renovation Ideas & Estimated Costs
Support Kitchen Construction Quality with Merah Putih Watershield Cement
A well-planned layout for a narrow kitchen creates a more organized and comfortable cooking space. However, beyond interior design, ensure quality construction, especially in areas exposed to water and moisture.
To support residential construction needs, Semen Merah Putih Watershield is an excellent choice. As a super-premium multipurpose cement, this product offers a wide range of benefits for various construction projects, from foundations and concrete slabs to concrete pouring, bricklaying, plastering, and finishing.
Semen Merah Putih WaterShield also features water-repellent technology that protects against seepage from three sources: the exterior, the interior, and the ground. This comprehensive protection helps keep buildings strong and durable while reducing maintenance needs.
For more information about products and solutions tailored to your project’s needs, contact the Semen Merah Putih team today. We are ready to help you bring your construction project to life through high-quality materials and reliable service.
Read also: 13 Comfortable and Aesthetic Space Planning Ideas